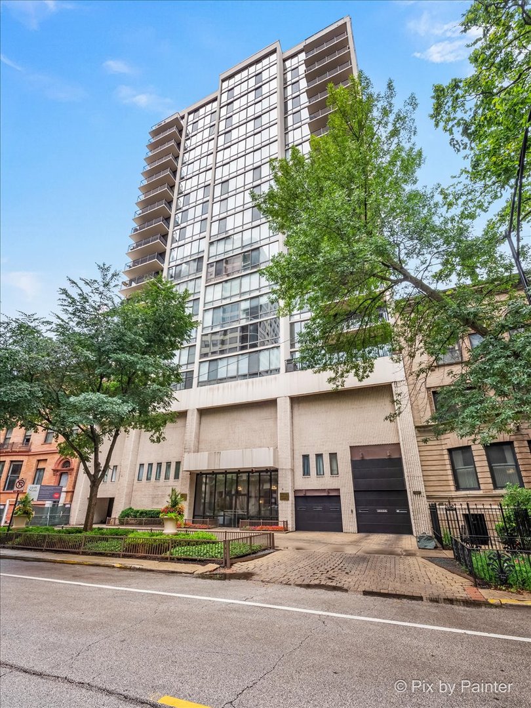
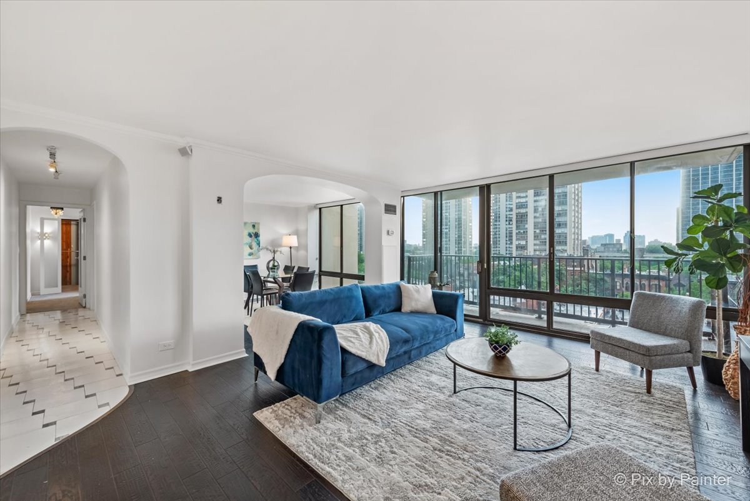
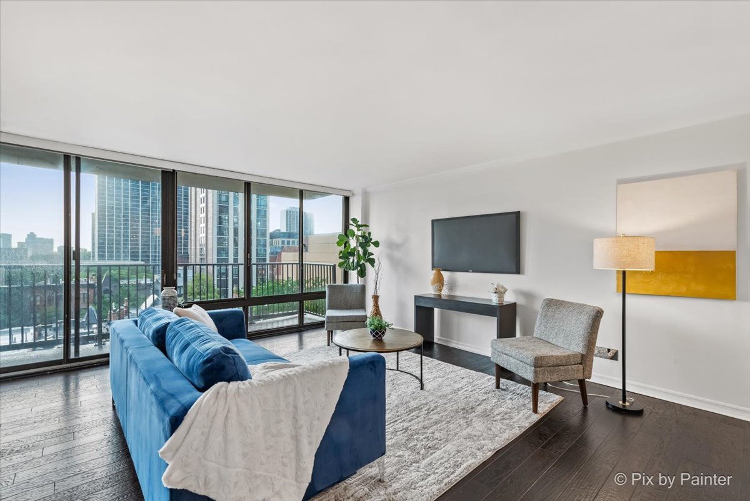
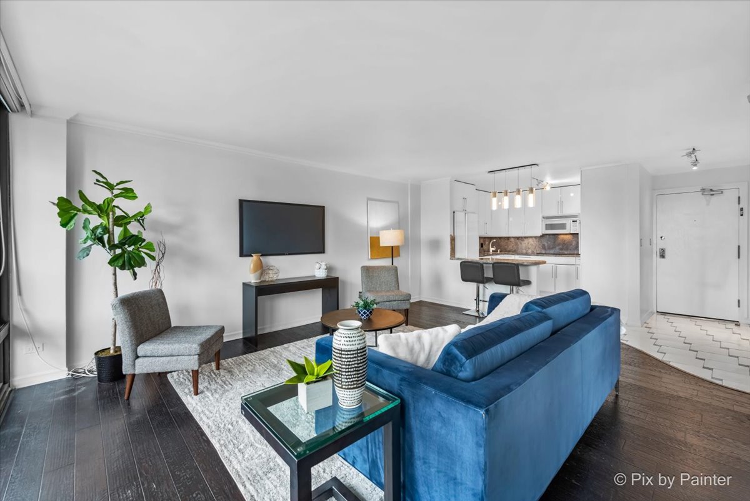
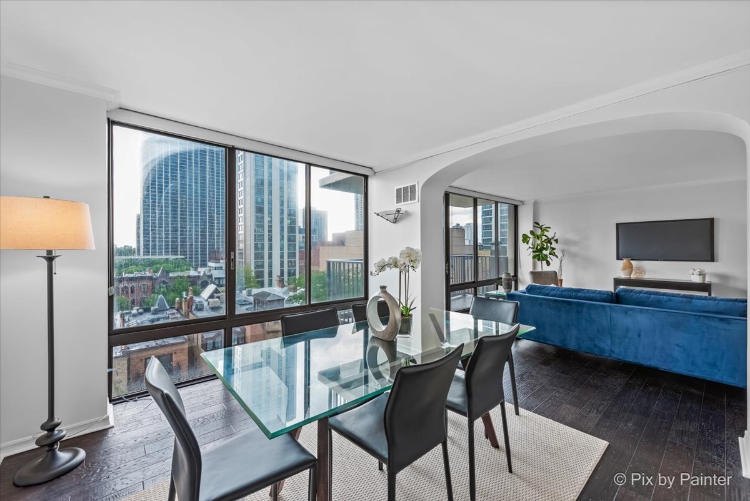
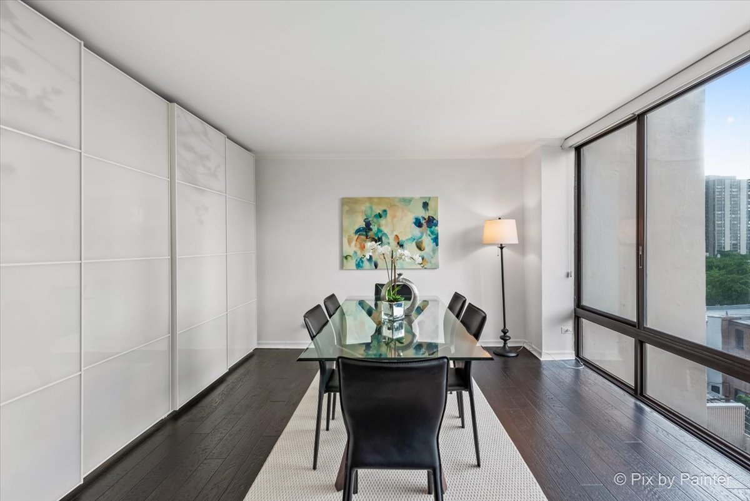
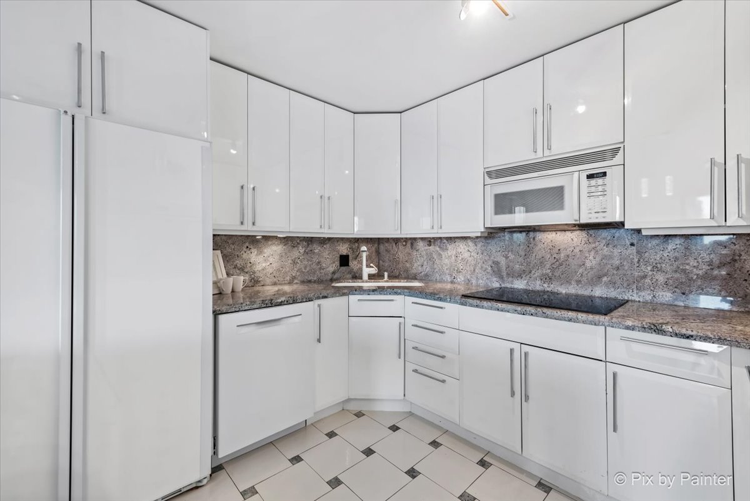
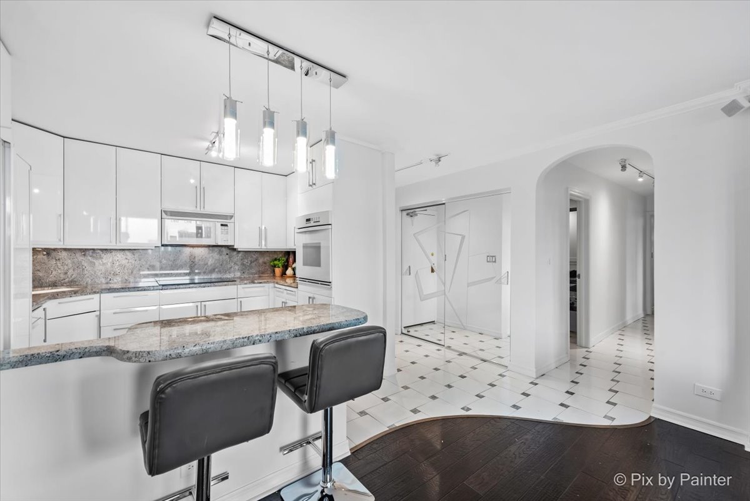
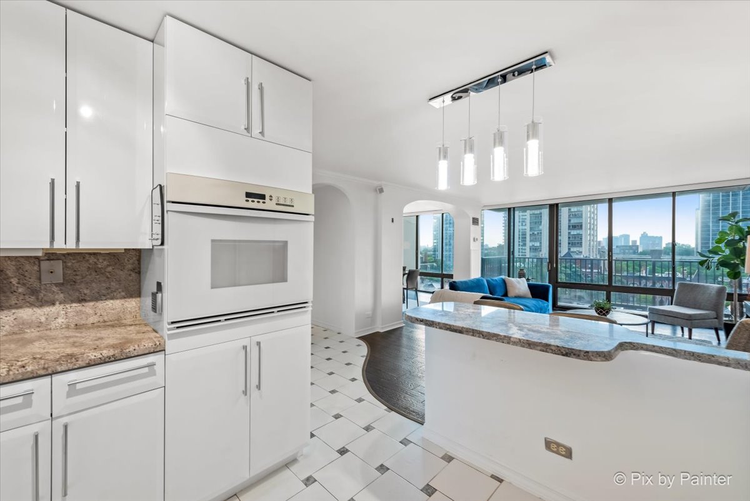
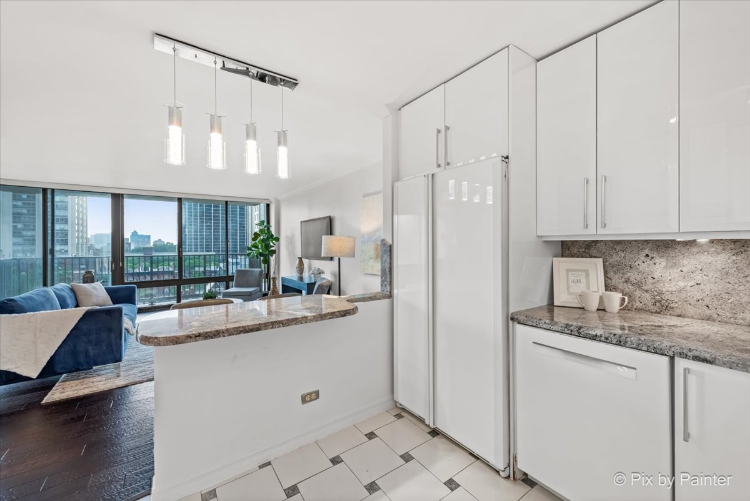
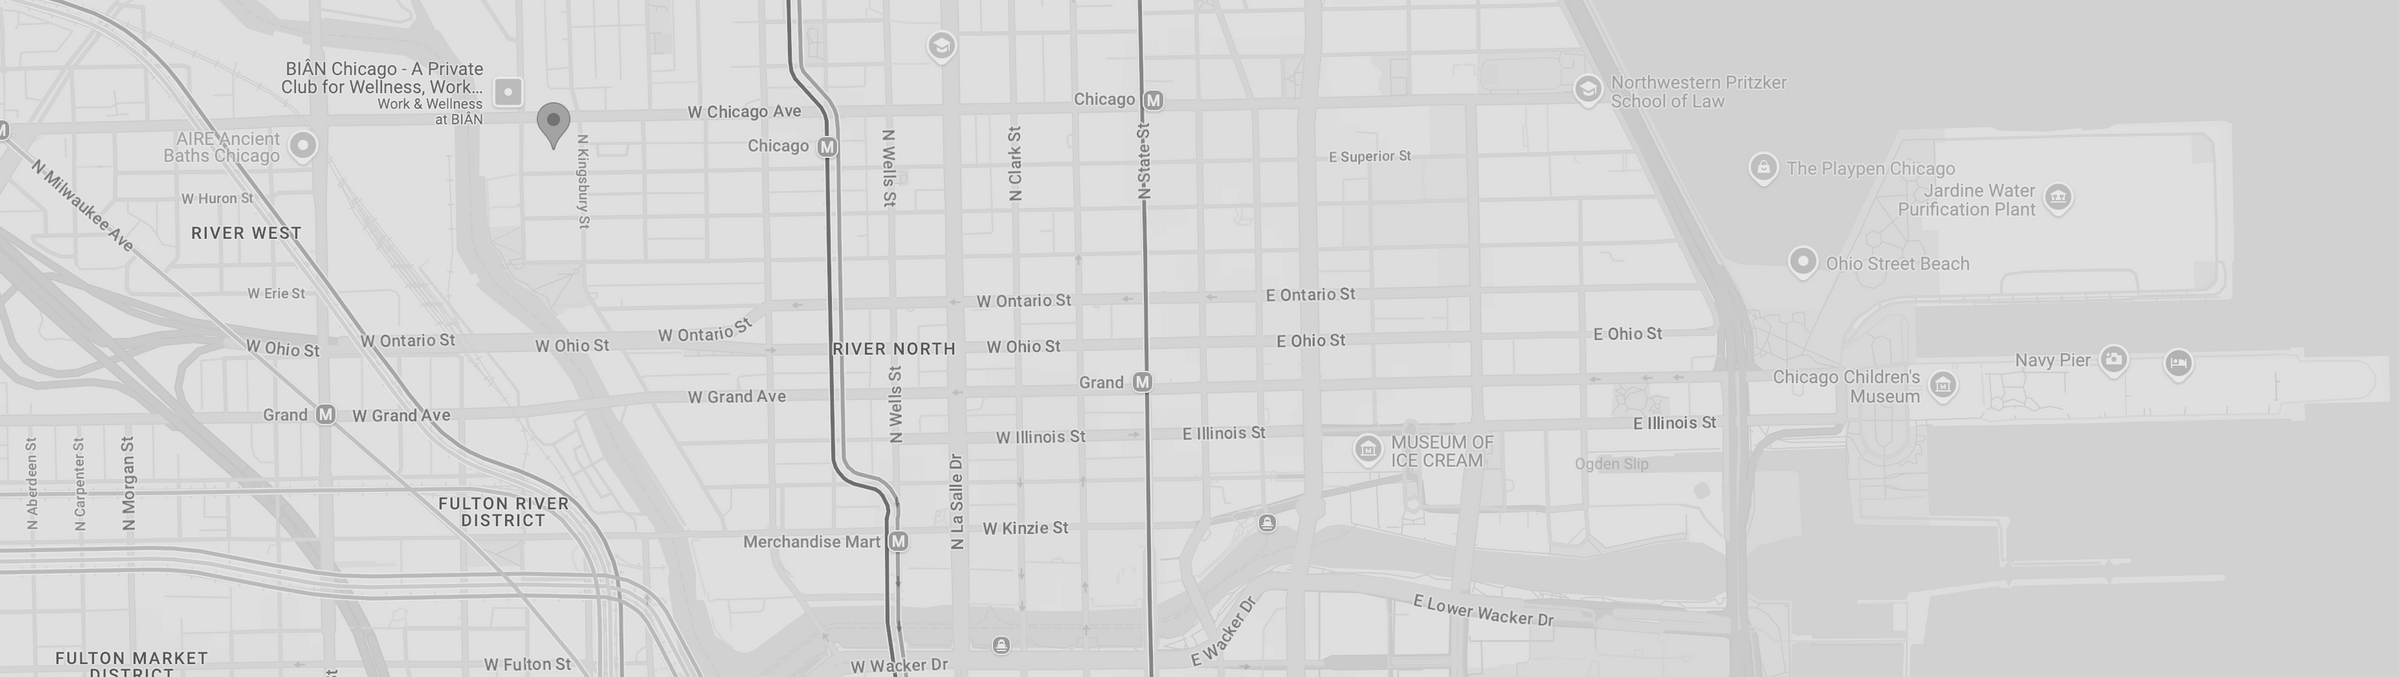
Stunning one-of-a-kind 2-bedroom, 2-bathroom condo in the heart of the Gold Coast! This unit will WOW you from beginning to end! The balcony has a stunning view, perfect for entertaining. Featuring dark engineered wood flooring throughout the living areas with custom opaque glass panels in the dining room that conceal shelving and drawers. You will have tons of extra space for storage! The primary suite is generously sized and luxurious with a massive walk-in closet. (And if you don't already LOVE that zebra carpeting - LOL - seller will provide credit to replace!) The primary bathroom oasis has a whirlpool tub, a vanity table, and more storage. The second bedroom is currently used as an office but can be versatile for any need or desire! Virtually staged photos are included with a more muted palette. Amenities include an outdoor pool, fitness room, and dry sauna on the 4th level, 24-hour door staff, live-in engineer, common laundry room, professionally managed, and monthly parking at only $190 per month. Close proximity to all the restaurants and shops in Old Town and Rush/Division Streets, the Lincoln Park Zoo, and Green City Farmer's Market. Chicago City Living at its finest! Pet-friendly building with NO WEIGHT LIMIT! Don't miss this one!

Property Details

PRICE
$429,900
BEDROOMS
2
BATHROOMS
2
SQFT
1432
YEAR BUILT
1974
PARKING SPOTS
1
MLS #
11844682
FULL ADDRESS
1516 1516 State Parkway 9D
CITY
Chicago, IL
ZIP
60610

Listing Details

Listing Office
Keller Williams ONEChicago
Listing Agent
Tommy Choi
Contact
312-216-2422
Last Data Update
2023-11-05T18:16:13Z

Interior

BATHROOMS
2 Full Bathrooms

Schools

School District
299
Elementary School
Ogden International
High School
Lincoln Park High School

Other important details

HOA FEE
1426
HOA FREQUENCY
Monthly
HOA INCLUDES
Heat
TAX YEAR
2021
TAXES
9112.01

Buy This Home With a Local Expert

22 years. 600+ Chicago closings. Individual, hands-on representation from first tour through close. Ken can be your buyer's agent on this property. Call 773.398.5585 or drop your details below.

MRED Logo
IDX information is provided exclusively for consumers' personal, non-commercial use and may not be used for any purpose other than to identify prospective properties consumers may be interested in purchasing. Data is deemed reliable but is not guaranteed accurate by MRED (Midwest Real Estate Data). Properties may or may not be listed by the office/agent presenting the information.

Some listings have been excluded from this website.

© 2026 At World Properties, LLC. All rights reserved

Other listings you might like

Let’s start the conversation!

Whether you’re buying, selling, or just exploring your options. I’m happy to share insights and expert guidance, no pressure, no obligations. Simply enter your contact below, and I’ll get back to you.

    By submitting this form, you acknowledge that no agency relationship is created by this submission; such a relationship requires a written agreement (Illinois Real Estate License Act of 2000). The personal information you provide will be used solely to respond to your inquiry and will not be sold or shared with third parties. See Privacy Policy for full details.

    NEWS & INFORMATION

    North Shore Market Sees Rising Competition

    The North Shore continues to see increased demand for luxury homes priced between $2 million and $3 million. Properties that once lingered on the market for six months or more are now selling within 60 days due to height...

    Read More

    Cirrus Penthouse Sale Reflects Downtown Condo Strength

    Downtown Chicago’s luxury condo market remains robust, as evidenced by the recent $4.1 million sale of a penthouse in the Cirrus condo tower. Located along the lakefront, this property offers breathtaking views and pre...

    Read More

    West Town Modern Home Highlights Buyer Preferences

    In Chicago’s West Town neighborhood, a contemporary single-family home listed at $1.5 million exemplifies the evolving tastes of luxury buyers. This five-bedroom, 3.5-bath property features modern amenities, sleek arch...

    Read More
    Office location - Ken JUNGWIRTH